
Room for your life
The residences.
Space to grow. Space to gather. Space to simply be. Find the home that feels unmistakably yours.
Flats 2–5 & 10–13 · East & West facing
3 BHK residences
Generous bedrooms, a dedicated pooja space, and a balcony that brings the outdoors closer. A thoughtful home for the moments that matter.
| Total unit area | 2,307 sq. ft. |
| Plinth area | 1,596 sq. ft. |
| Common area | 591 sq. ft. |
| Parking area | 120 sq. ft. |
Also available: 3 BHK homes of 3,020 sq. ft. (Flats 6 and 14). Areas include common and parking allocations. Plans are conceptual and subject to change; please confirm details with the sales team.
View all floor plans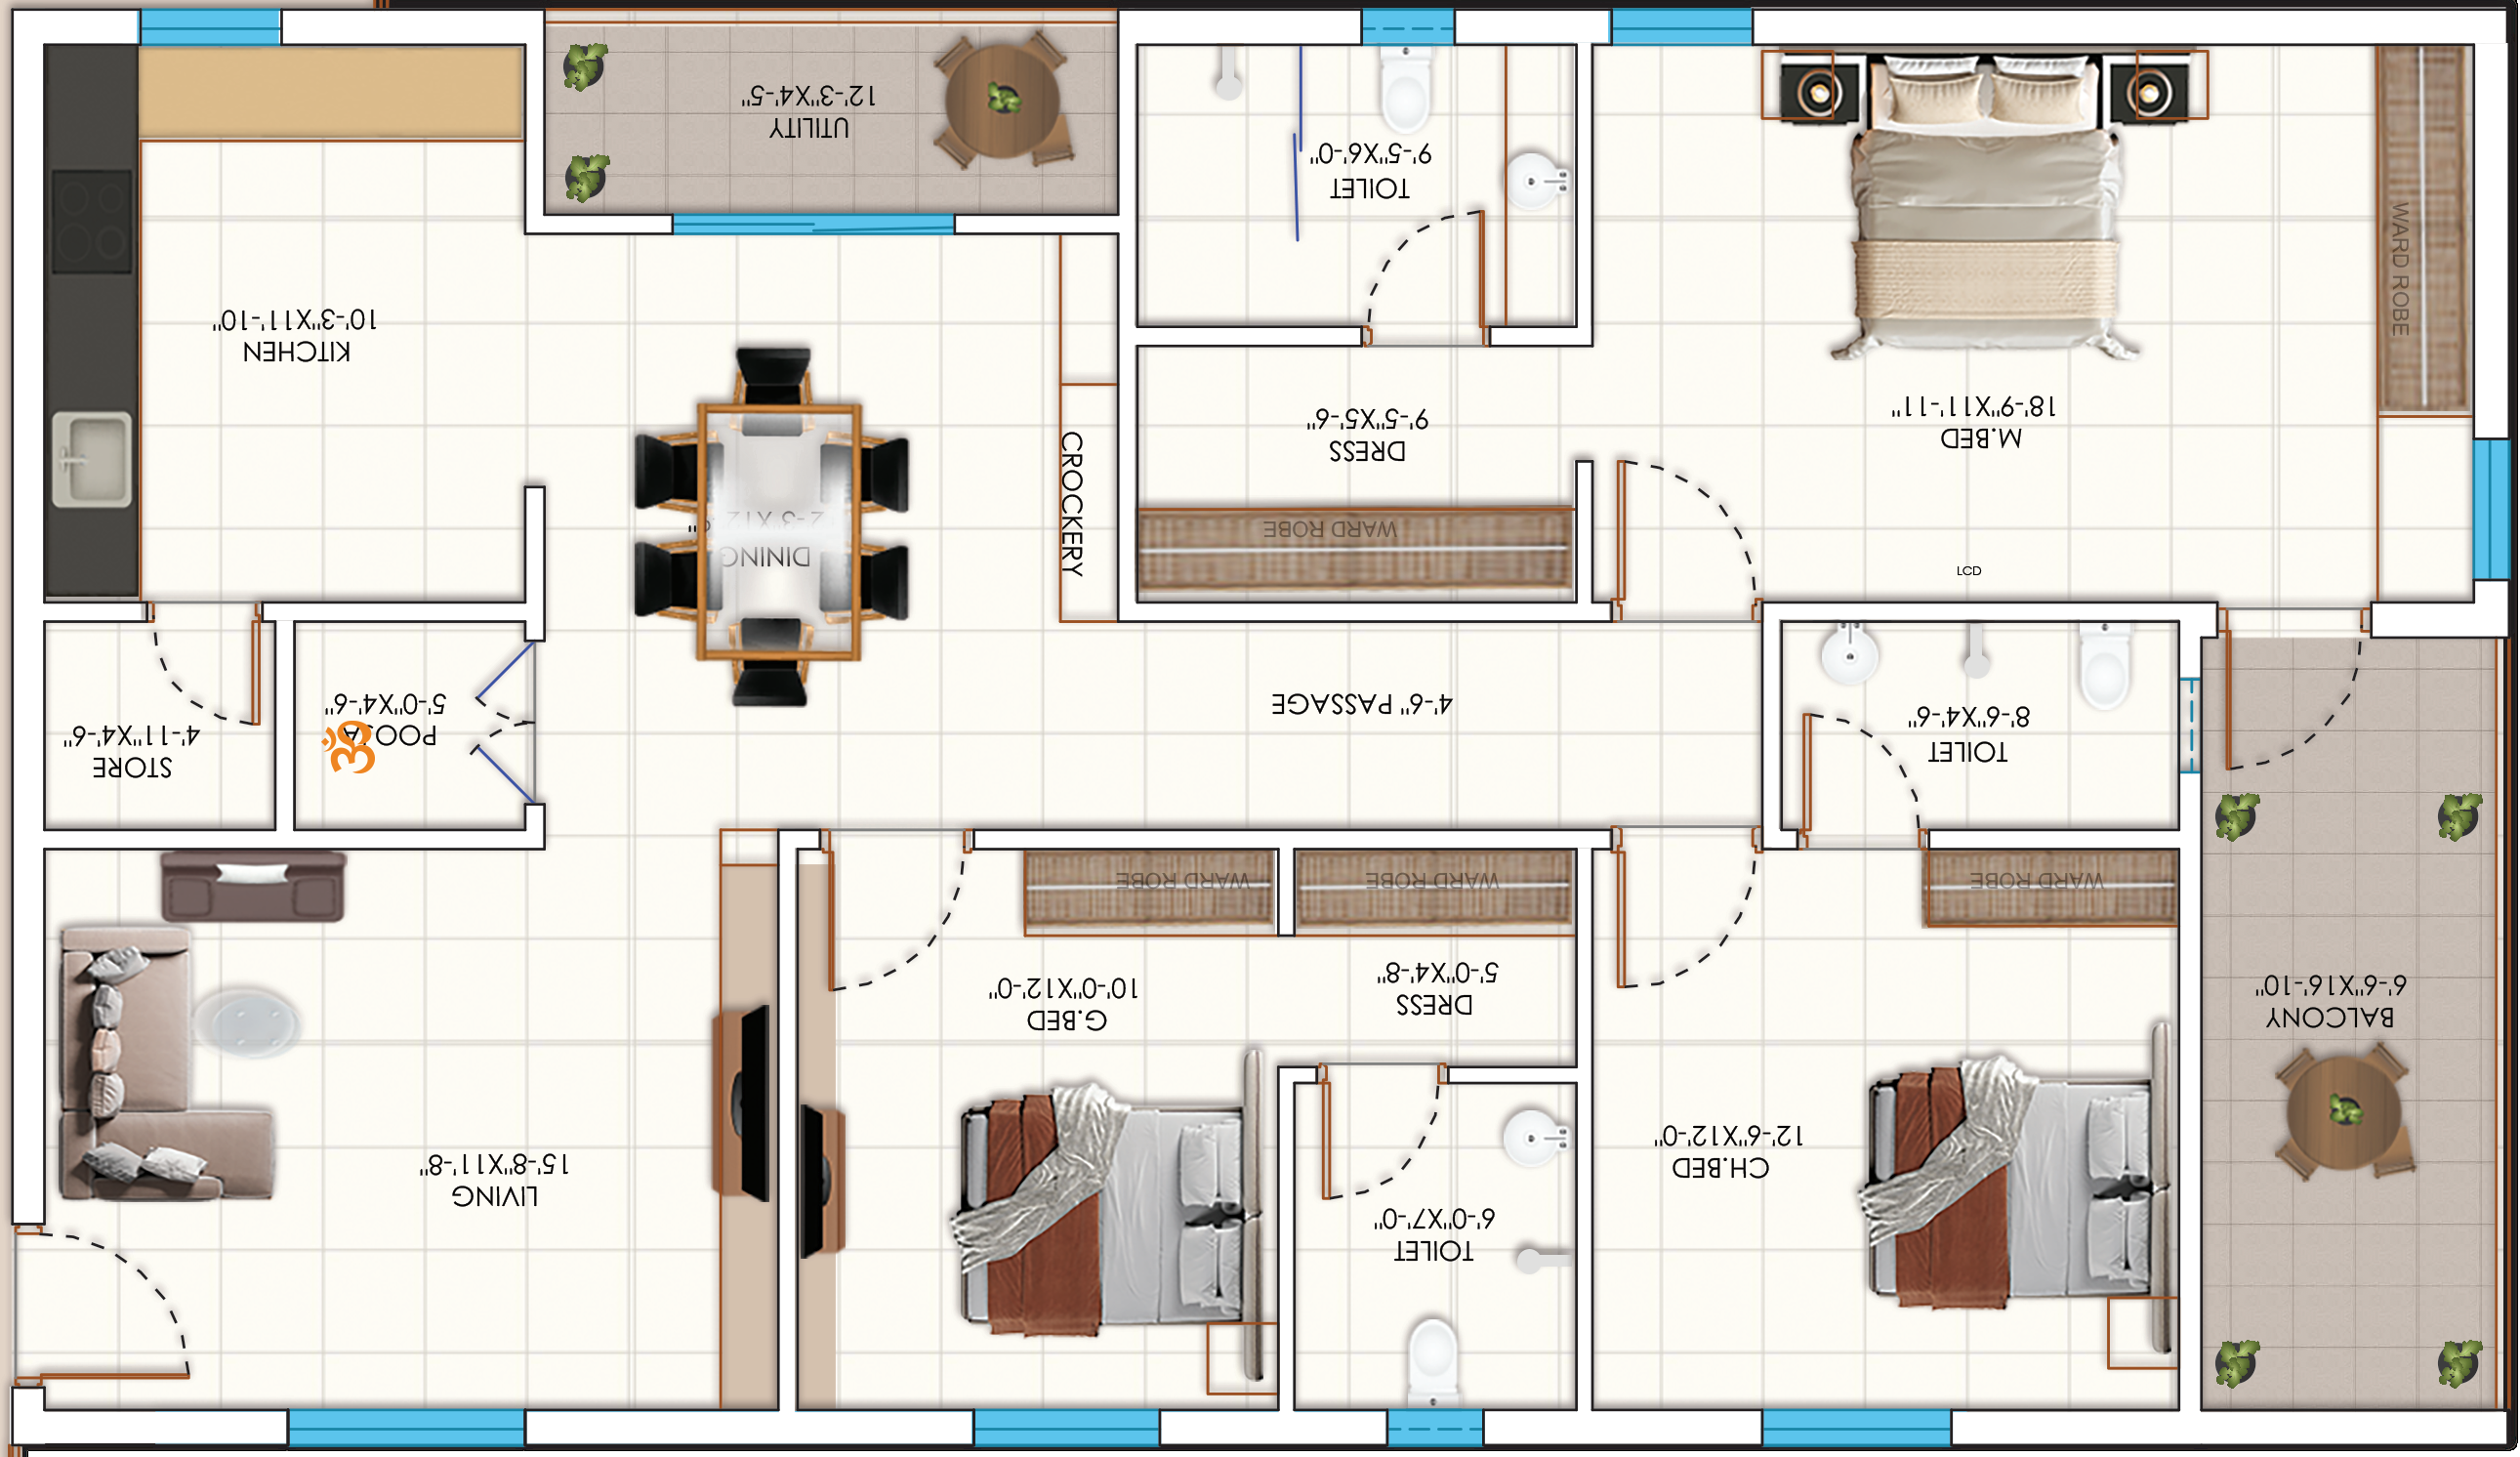
The building, floor by floor
Building plans.
Architectural drawings by Design Dot Interiors. Plans are conceptual and subject to change; please confirm details with the sales team.
Your next chapter
A beautiful home. A remarkable life.
Come discover what makes Raj Pristine different.